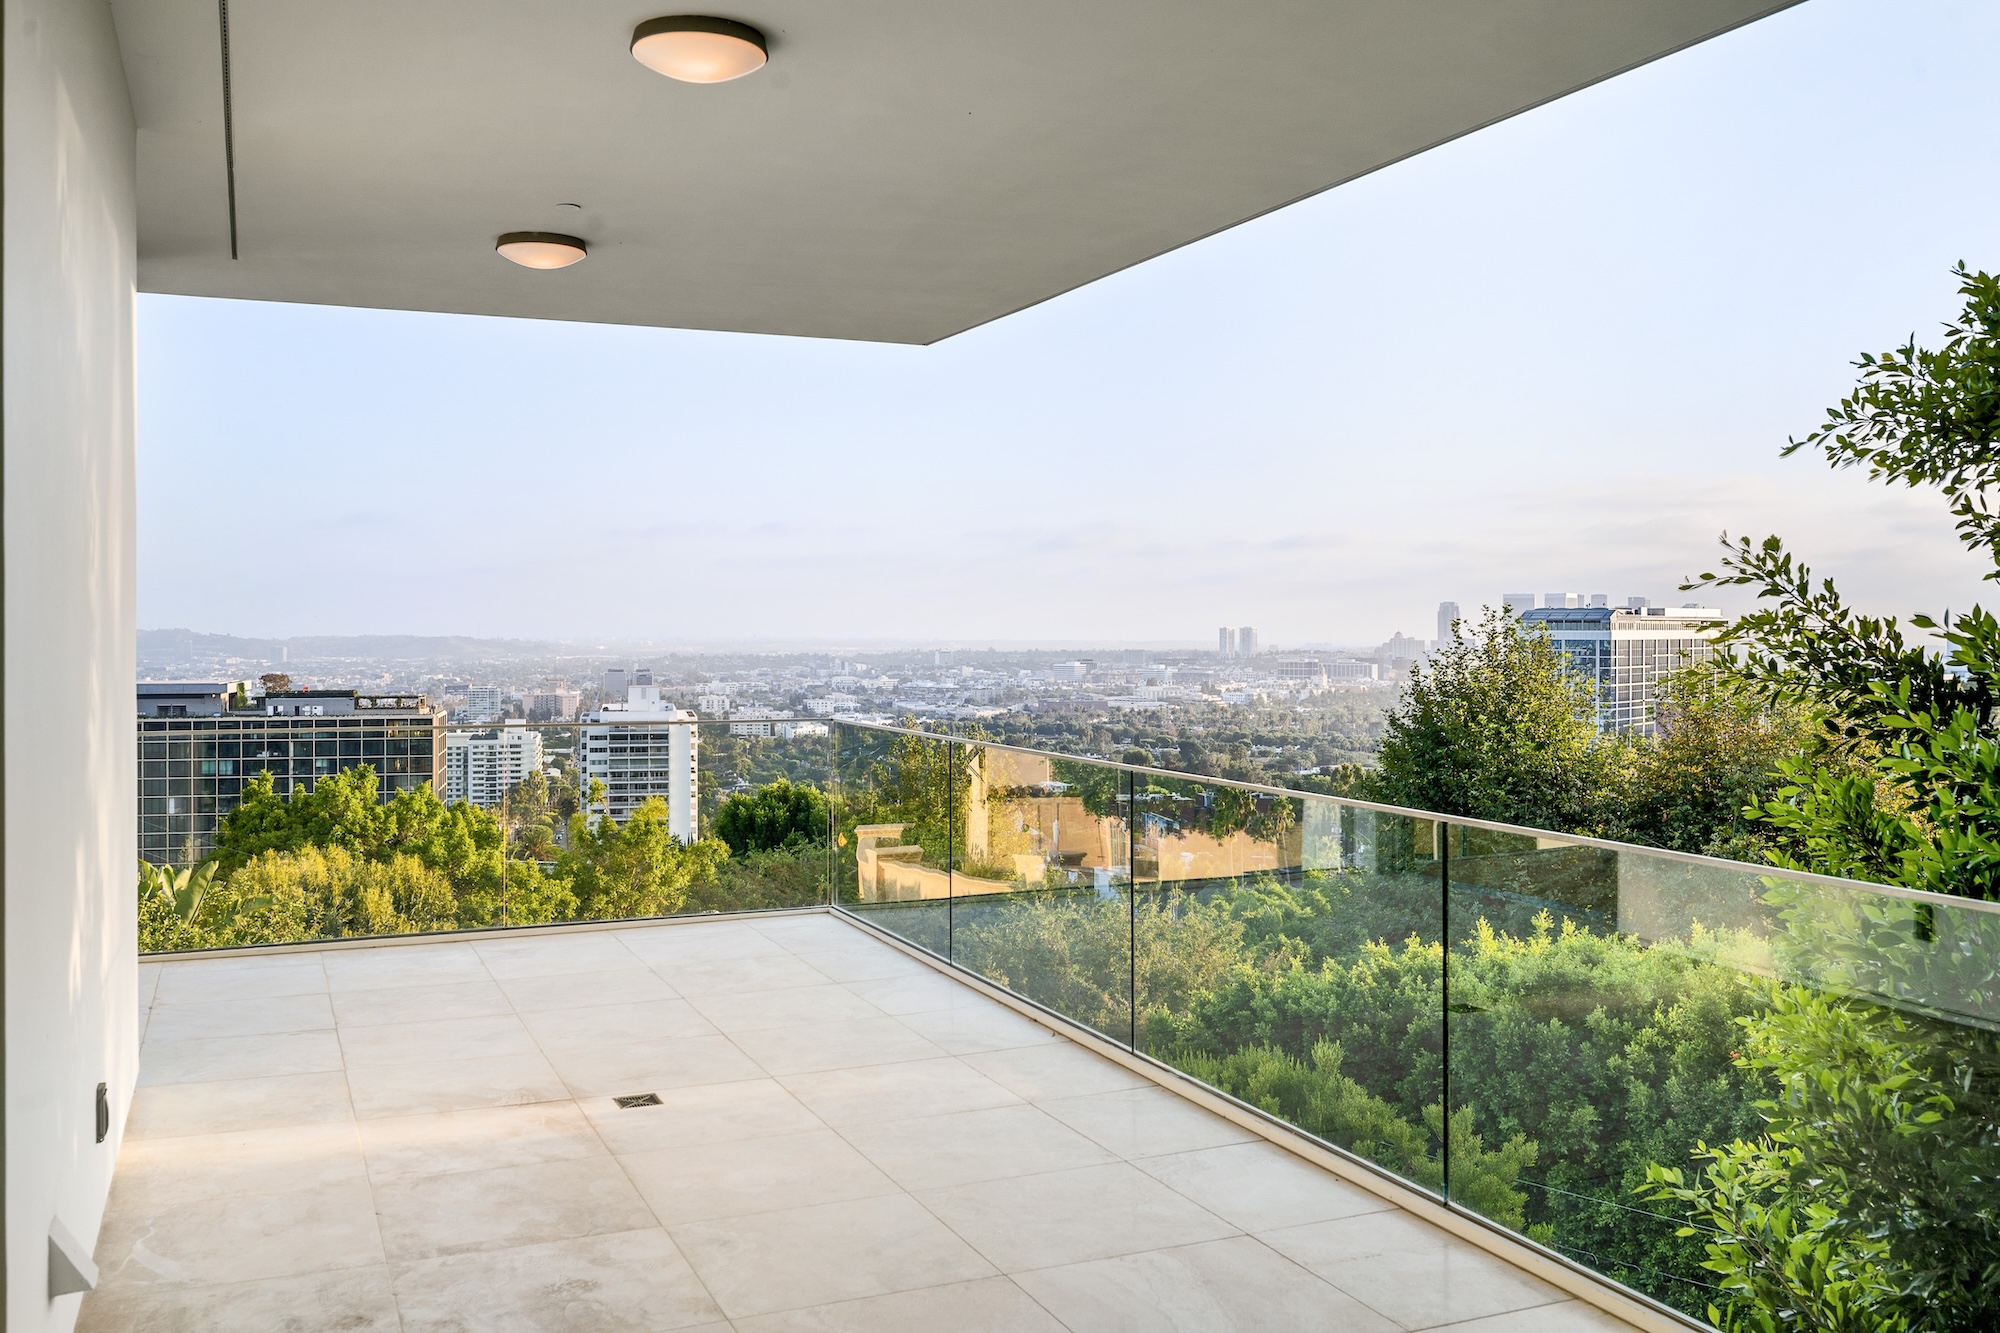
When you decide to install a glass balustrade in Brisbane, you need to evaluate three primary mounting methods: spigot, channel and fascia fixing. It takes a careful assessment of your structural substrate, fall height, wind loads, available floor space, and drainage needs to pick the right option. Spigot mounting uses base clamps for quick attachment to surfaces. Channel systems embed glass directly into floor tracks, giving you seamless, uninterrupted views. In contrast, fascia mounting fastens hardware to outer rim joists or slab edges. This preserves the maximum floor area while ensuring your setup meets local safety standards.
Selecting a glass balustrade in Brisbane involves three primary structural mounting methods: spigot, channel and fascia fixing. The choice depends on deck substrate strength, available floor space, applicable structural loads and local fall protection requirements for elevated living areas.
Residential architecture across South East Queensland places a strong emphasis on outdoor living spaces. Because of this, picking the right mounting profile can support appropriate structural performance, practical maintenance and compliance with applicable building requirements.
Key factors when choosing glass balustrade mounting options
To pick the correct mounting system for your project, you need to balance structural strength, visual preferences and space limits.
Before committing to a layout, keep these key factors in mind:
- Spigot surface mounting gives you an efficient installation on timber decks or concrete slabs using core drilling or bolt-down plates.
- Channel embedded systems hide structural fixings below your finished floor line so you enjoy completely uninterrupted visual continuity.
- Fascia side mounting saves precious floor space on small elevated decks by anchoring hardware to outer rim joists or vertical slab faces.
- Structural compliance requires the appropriate assessment of structural loads and barrier requirements for the site, with handrail requirements determined by the glass configuration, fixing system and applicable compliance pathway.
Technical mechanics of spigot, channel and fascia mounting methods
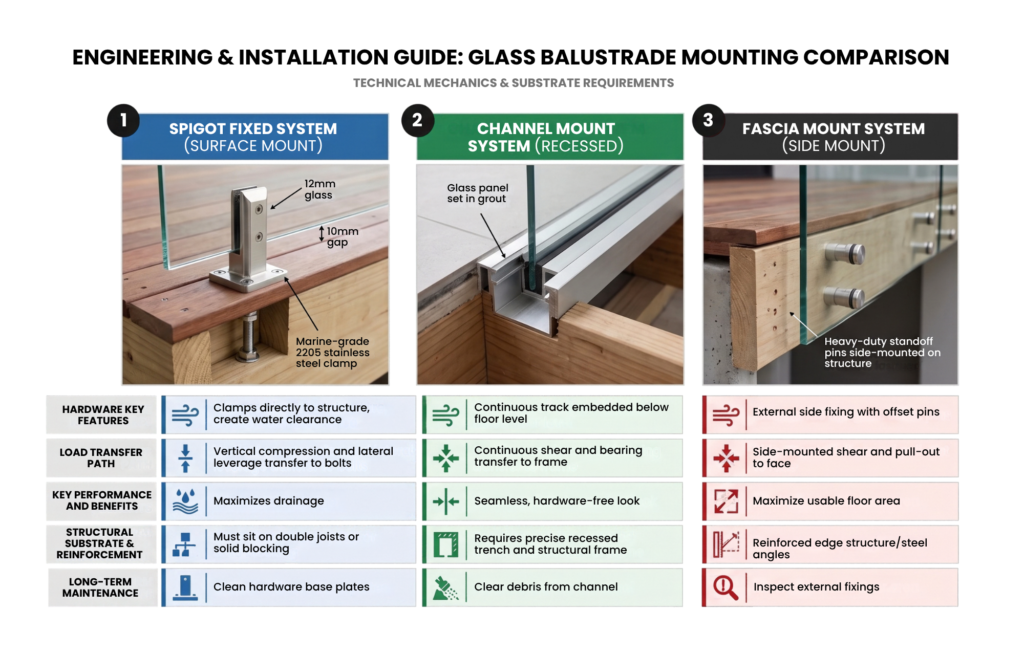
The structural integrity of your frameless glass barrier depends on how effectively physical loads transfer into the building structure. Heavy wind pressures, human impact forces, and the dead weight of glass must be safely dispersed through your mechanical fixings.
Spigot systems rely on marine-grade 2205 stainless steel or electro-polished clamps that our team bolts or core-drills directly into your support structure. These clamps grip the specified safety glass panels securely near the base. As a result, they create a small clearance gap above the floor surface, allowing rainwater to drain freely.
Channel mounting secures your glass inside heavy-duty aluminium floor channels. We set these recessed channels inside timber floor framing or structural concrete slabs. The glass panels rest in rubber gaskets or non-shrink structural grout inside the track. This approach can minimise visible hardware above the finished floor line.
Fascia mounting uses heavy-duty standoff pins or side-mounted brackets attached to vertical rim timbers or concrete slab faces. By shifting hardware to the exterior face, this mounting style extends the barrier outward and leaves your entire balcony floor usable.
Substrate structural requirements for Brisbane timber decks
If you plan to install a deck glass balustrade in Brisbane, you must verify your sub-floor structural capacity before we place any panels. Strong storm winds exert massive leverage forces on hardware fixings.
To prepare your timber deck structure safely, focus on these core areas:
- Double joists or solid hardwood blocking must sit beneath mounting points to stop timber flexing and structural failure under load.
- Concrete substrates require specific slab thickness and compressive strength ratings so mechanical anchors achieve full structural depth.
- Fasteners must feature high corrosion resistance to withstand humid South East Queensland weather conditions over time.
If you are updating outdoor living spaces near a pool, you may also want to review Frameless Glass Pool Fencing options so your property maintains matching architectural hardware.
Structural installation process and project milestones
Installing custom glass balustrades requires careful planning, exact site measurements and experienced trade execution.
Our team follows a proven sequence to ensure every job goes smoothly:
- Initial structural assessment and layout engineering: Glaziers perform a mandatory site measurement before glass fabrication. During this phase, we measure site perimeters, locate sub-floor joists, assess wind exposure ratings and confirm substrate strength.
- Sub-floor framing and substrate reinforcement: Builders or glaziers install double joists, hardwood blocking or steel back-plates under timber decking. This vital step ensures your frame absorbs lateral leverage forces from heavy glass panels.
- Hardware positioning and anchor fixation: Installers secure spigots, continuous aluminium channels or fascia standoff pins into structural timber or concrete substrates using engineered anchor bolts.
- Glass panel placement and alignment: We carefully position the specified safety glass panels, level them using appropriate alignment methods, and secure them in place with clamps or grout.
- Handrail integration and compliance verification: Where required, installers fit interlinking top handrails or cap handrails according to the glass configuration, fixing system and applicable compliance pathway. Finally, we verify structural alignment and compliance with relevant requirements.
Cost comparisons and long-term maintenance factors
Your total project budget depends on substrate preparation needs, hardware selections, glass specifications and overall perimeter length.
To help you compare your options, we have broken down how each mounting method performs:
| Mounting System | Structural Substrate Needs | Relative Cost Profile | Primary Maintenance Focus |
| Spigot Fixed | Standard double joists or concrete slab | Moderate | Cleaning base plates and polishing stainless hardware |
| Channel System | Recessed floor trench or continuous structural frame | Premium | Clearing dirt, leaves and debris from drainage channels |
| Fascia Mount | Reinforced rim joists or concrete slab face | Moderate to High | Inspecting external face fixings and sealants |
Hardware choices impact long-term upkeep in coastal or high-humidity regions. Specifying electro-polished stainless steel reduces surface tea-staining over time. In fact, adding EnduroShield protection seals glass surfaces against hard water staining, salt air deposits and dirt buildup.
When evaluating your total spigot fixed balustrade cost in Brisbane, remember to factor in long-term hardware maintenance alongside initial fitting prices.
Navigating glass standards, structural loads and Queensland building codes
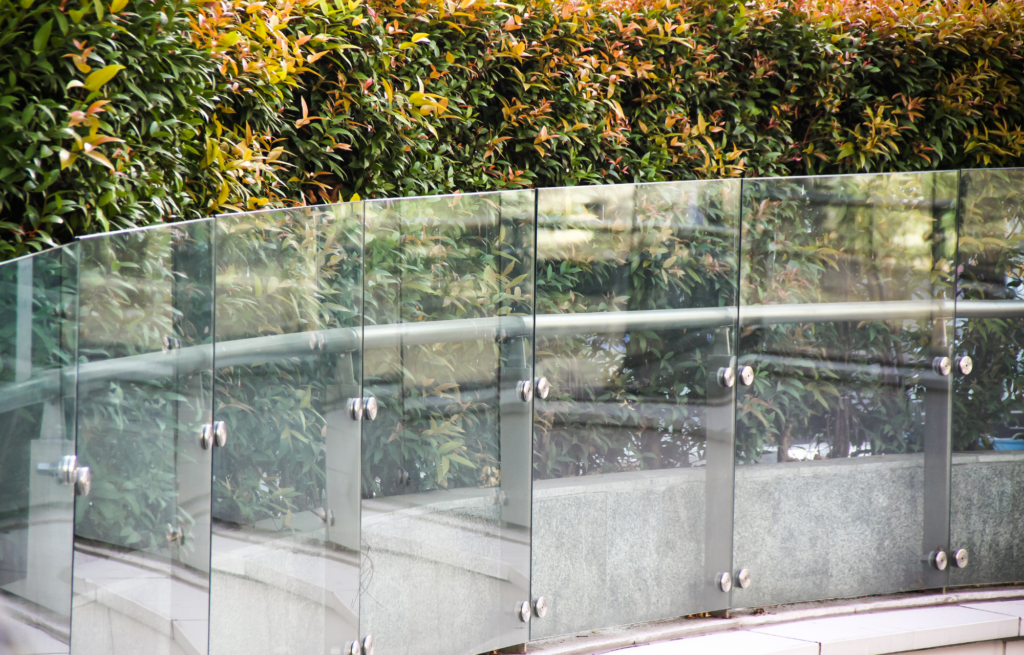
Structural glass installations must satisfy national and state safety requirements. Glass thickness, fixing systems and structural support must be selected to meet AS 1288:2021 requirements and the applicable structural loads for the site, including wind loads.
In addition, building work across South East Queensland must meet Queensland’s current NCC requirements. Where there is a fall of 1 metre or more, the NCC requires a compliant barrier. For glass balustrades, whether an interlinking handrail is required depends on the glass configuration, fixing system and applicable compliance pathway under AS 1288.
Before installing heavy glass systems, check the official Queensland deck and balcony safety guidance to identify structural risks, loose anchor points, or hidden corrosion. Clarifying your glass balustrade handrail requirements in Queensland early in the design stage saves you from expensive retrofits during final building sign-off.
Specialised applications across South East Queensland properties
Residential homes across Brisbane suburbs and coastal zones present unique environmental and structural demands.
Elevated timber decks in suburban hillside homes
Homes built on steep hillside blocks in suburbs like Paddington, Ashgrove or Bardon face stronger wind gusts and higher fall risks. Choosing a fascia-mount glass balustrade in Brisbane hillside homes maximises usable floor area on narrow decks while offering strong resistance against upward wind forces.
Coastal balconies exposed to salt air and high wind pressures
Properties located near Moreton Bay or exposed coastal waterways need hardware engineered to resist atmospheric corrosion. Installing a channel system balustrade in Brisbane coastal locations keeps structural track fixings protected below floor finishes. For exposed surface-mounted fittings, always specify electro-polished, marine-grade stainless steel to prevent salt-air tea-staining.
Selecting the ideal glass balustrade for your Brisbane home
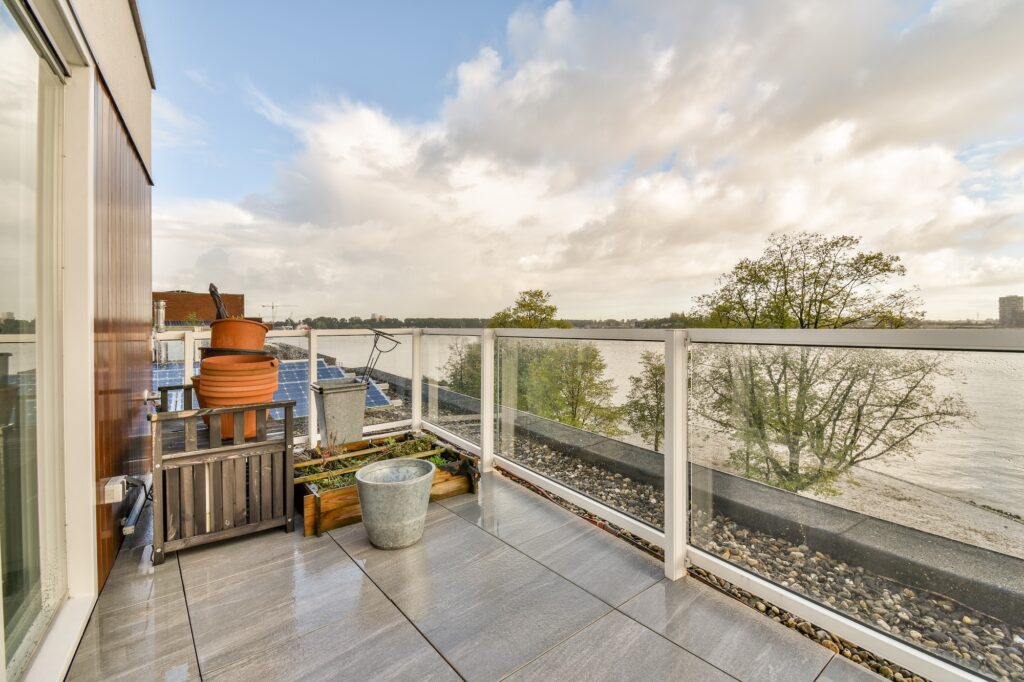
It takes a clear balance of deck layout, sub-floor strength, maintenance preferences and statutory safety rules to choose between spigot, channel or fascia fixing. Working with experienced local glazing specialists can help ensure the selected system is designed and installed to meet applicable regulatory requirements while providing clear outdoor views.
Contact our technical team at Clearly Glass to book an on-site balustrade measure and quote for your project today.
Frequently Asked Questions
Do I need a handrail on my glass balustrade in Queensland?
Where there is a fall of 1 metre or more, the NCC requires a compliant barrier. For glass balustrades, whether an interlinking handrail is required depends on the glass configuration, fixing system and compliance pathway under AS 1288.
What is the difference between spigot and fascia fixed glass balustrades?
Spigot balustrades mount directly onto the horizontal surface of a floor deck using base clamps. Fascia fixed balustrades secure to the external side face of a balcony edge joist or concrete slab, keeping the entire deck floor area clear and unobstructed.
How do glass balustrades perform under high wind conditions in Brisbane?
The performance of a glass balustrade under wind loads depends on the glass specification, fixing system, structural support and site conditions. Glass and fixing systems must be selected in accordance with AS 1288:2021 and the applicable structural loading requirements, including wind loads.
Can glass balustrades be installed on older timber decks?
Yes, provided the underlying sub-floor framing is structurally sound. Older timber decks may require additional structural support, such as double joists or hardwood blocking, depending on the existing framing, glass specification and fixing system.
How does EnduroShield protect outdoor glass balustrades?
EnduroShield is a protective glass coating that helps repel water and contaminants and protect against staining and etching. It can reduce cleaning time by up to 90%.
What structural support is required for a channel-system balustrade in Brisbane?
Channel systems require a stable, recessed trench or structural sub-frame embedded within timber floor joists or concrete slabs. This trench must accommodate the structural aluminium track, allow for adequate water drainage and provide the structural support required for the specified glass system.